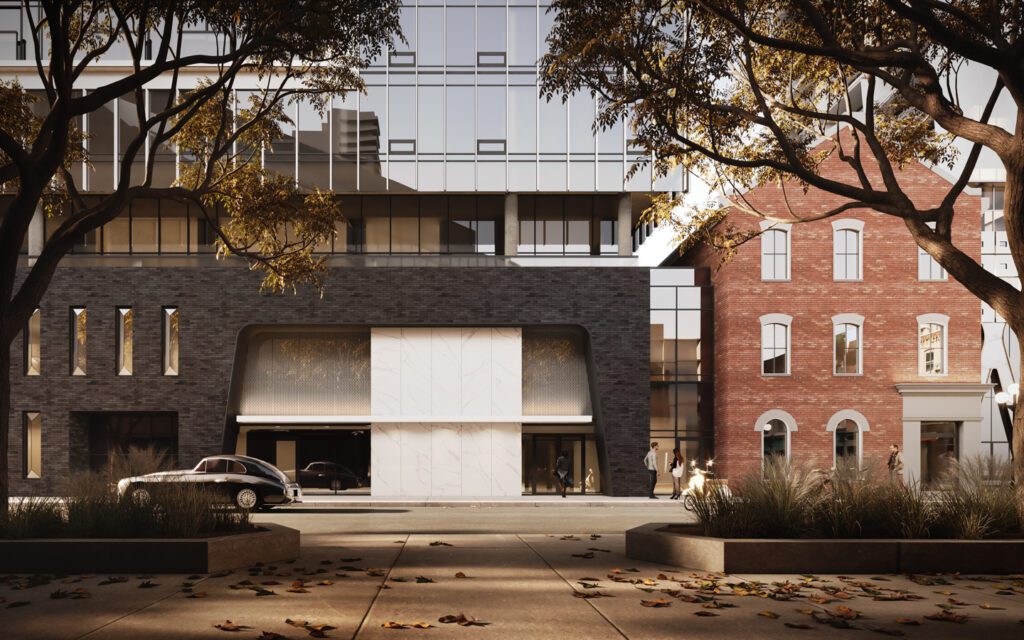
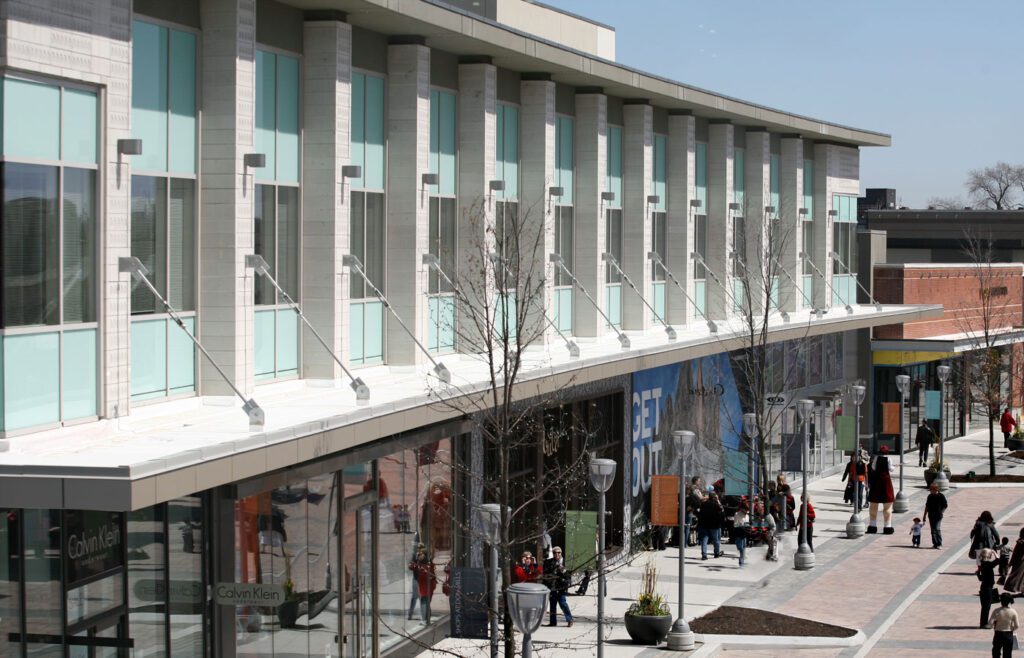
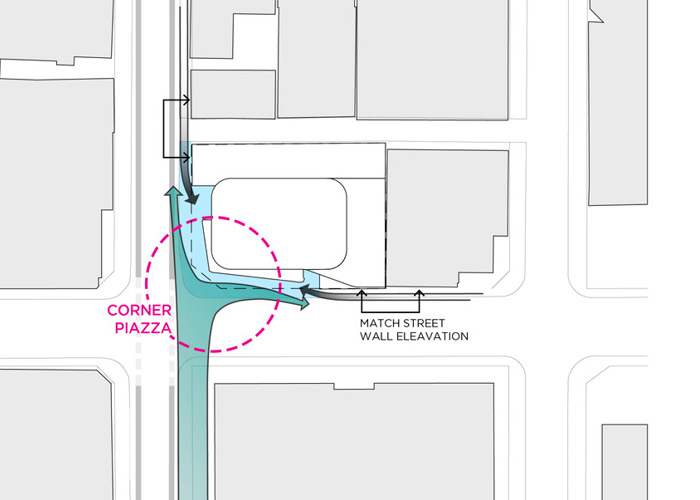
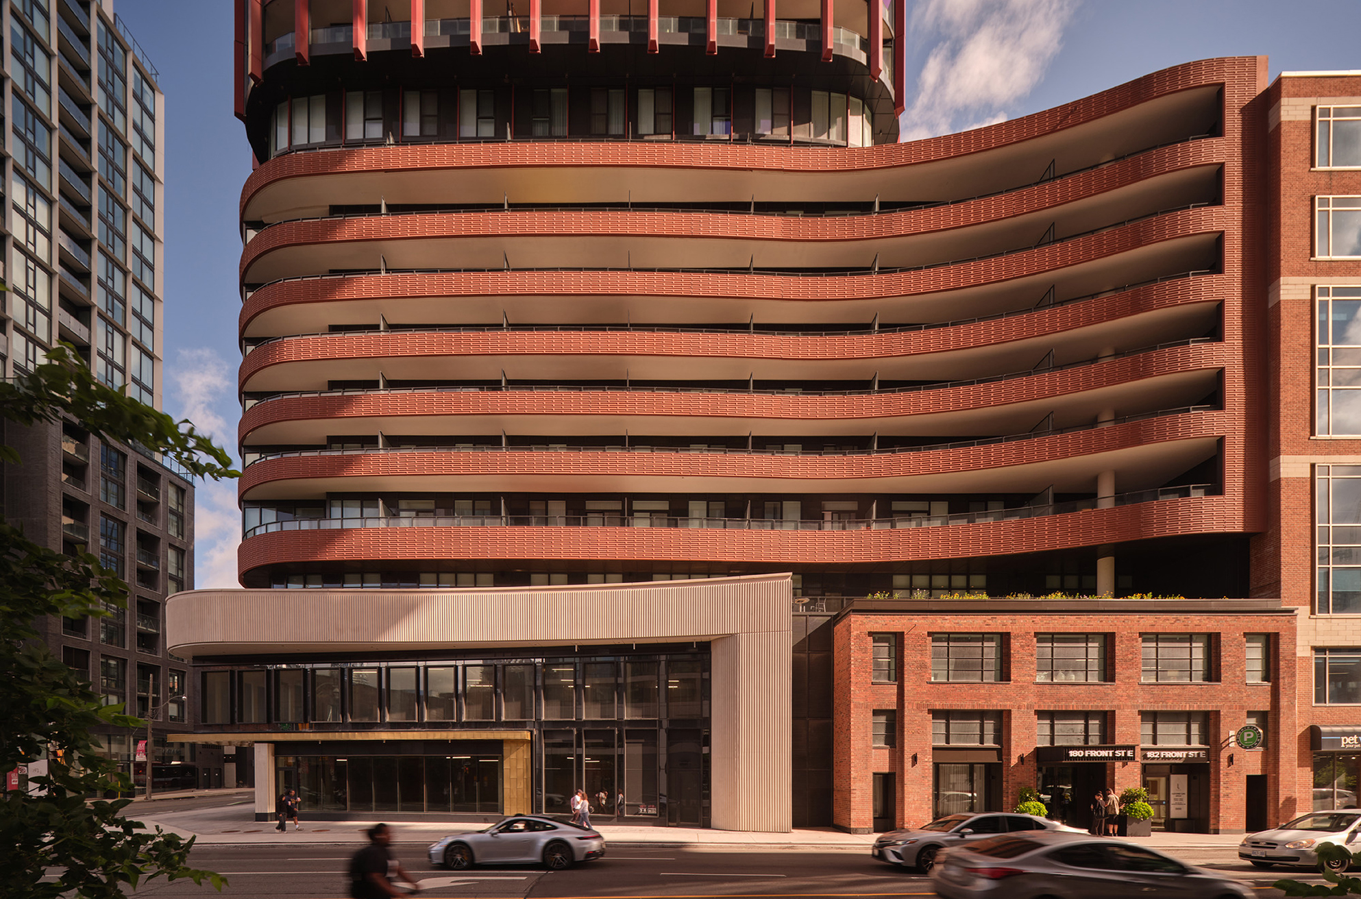
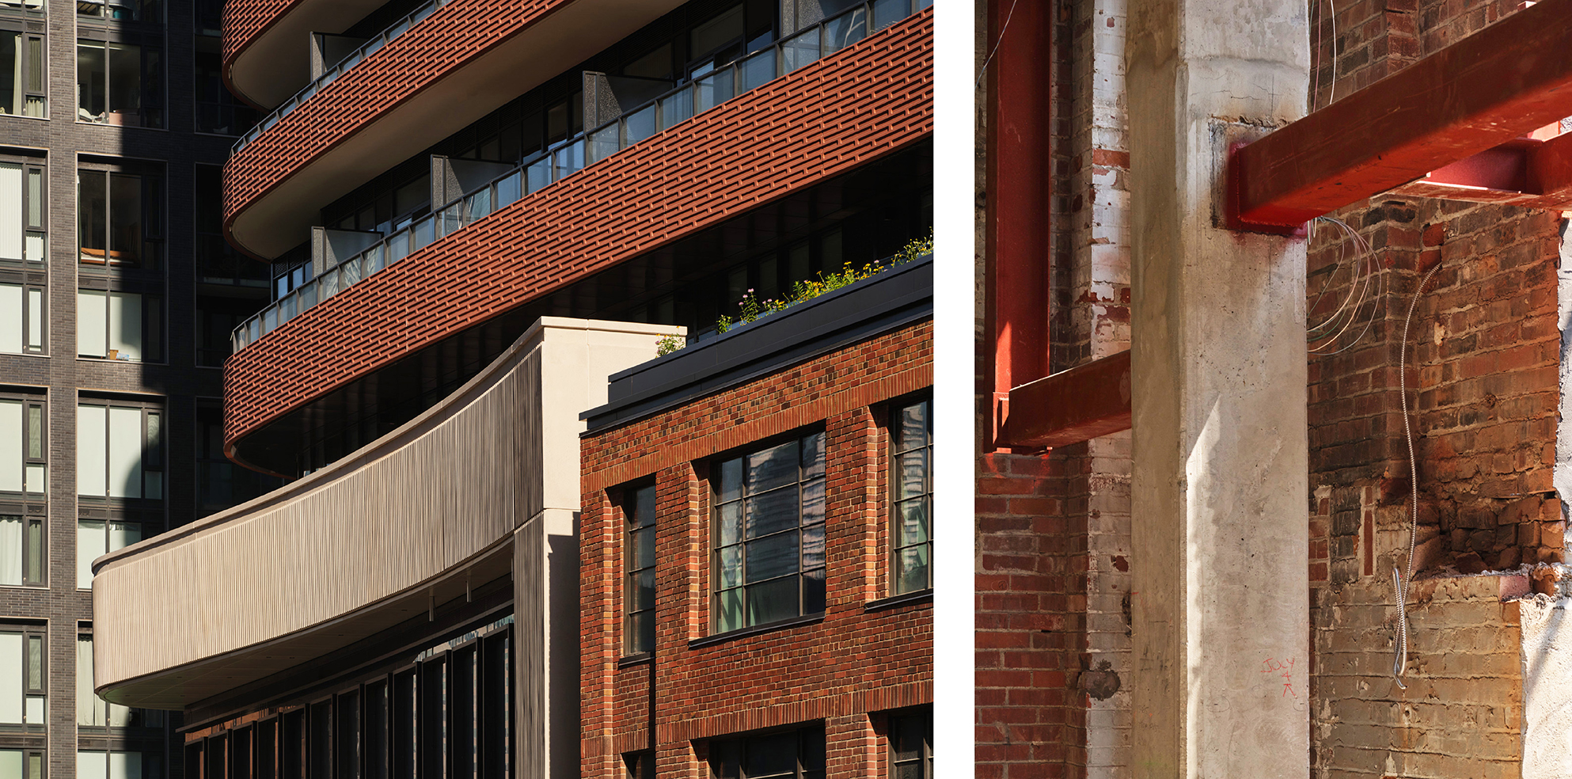
Starting at the base, the sculpted form of the precast retail architrave inserts a new dynamic corner, enhancing the public realm while maintaining the scale of the existing heritage facades. The base is divided into three fabric elements that reflect the scale of the two existing early 20th-century heritage buildings: Brick, fluted pre-cast concrete, and Muntz Metal to elevate the public realm experience. Along Front Street, one of the retained façades is repurposed as the entrance to the residential program.

176 Front
Base, Middle, Top: Three Acts on Front Street
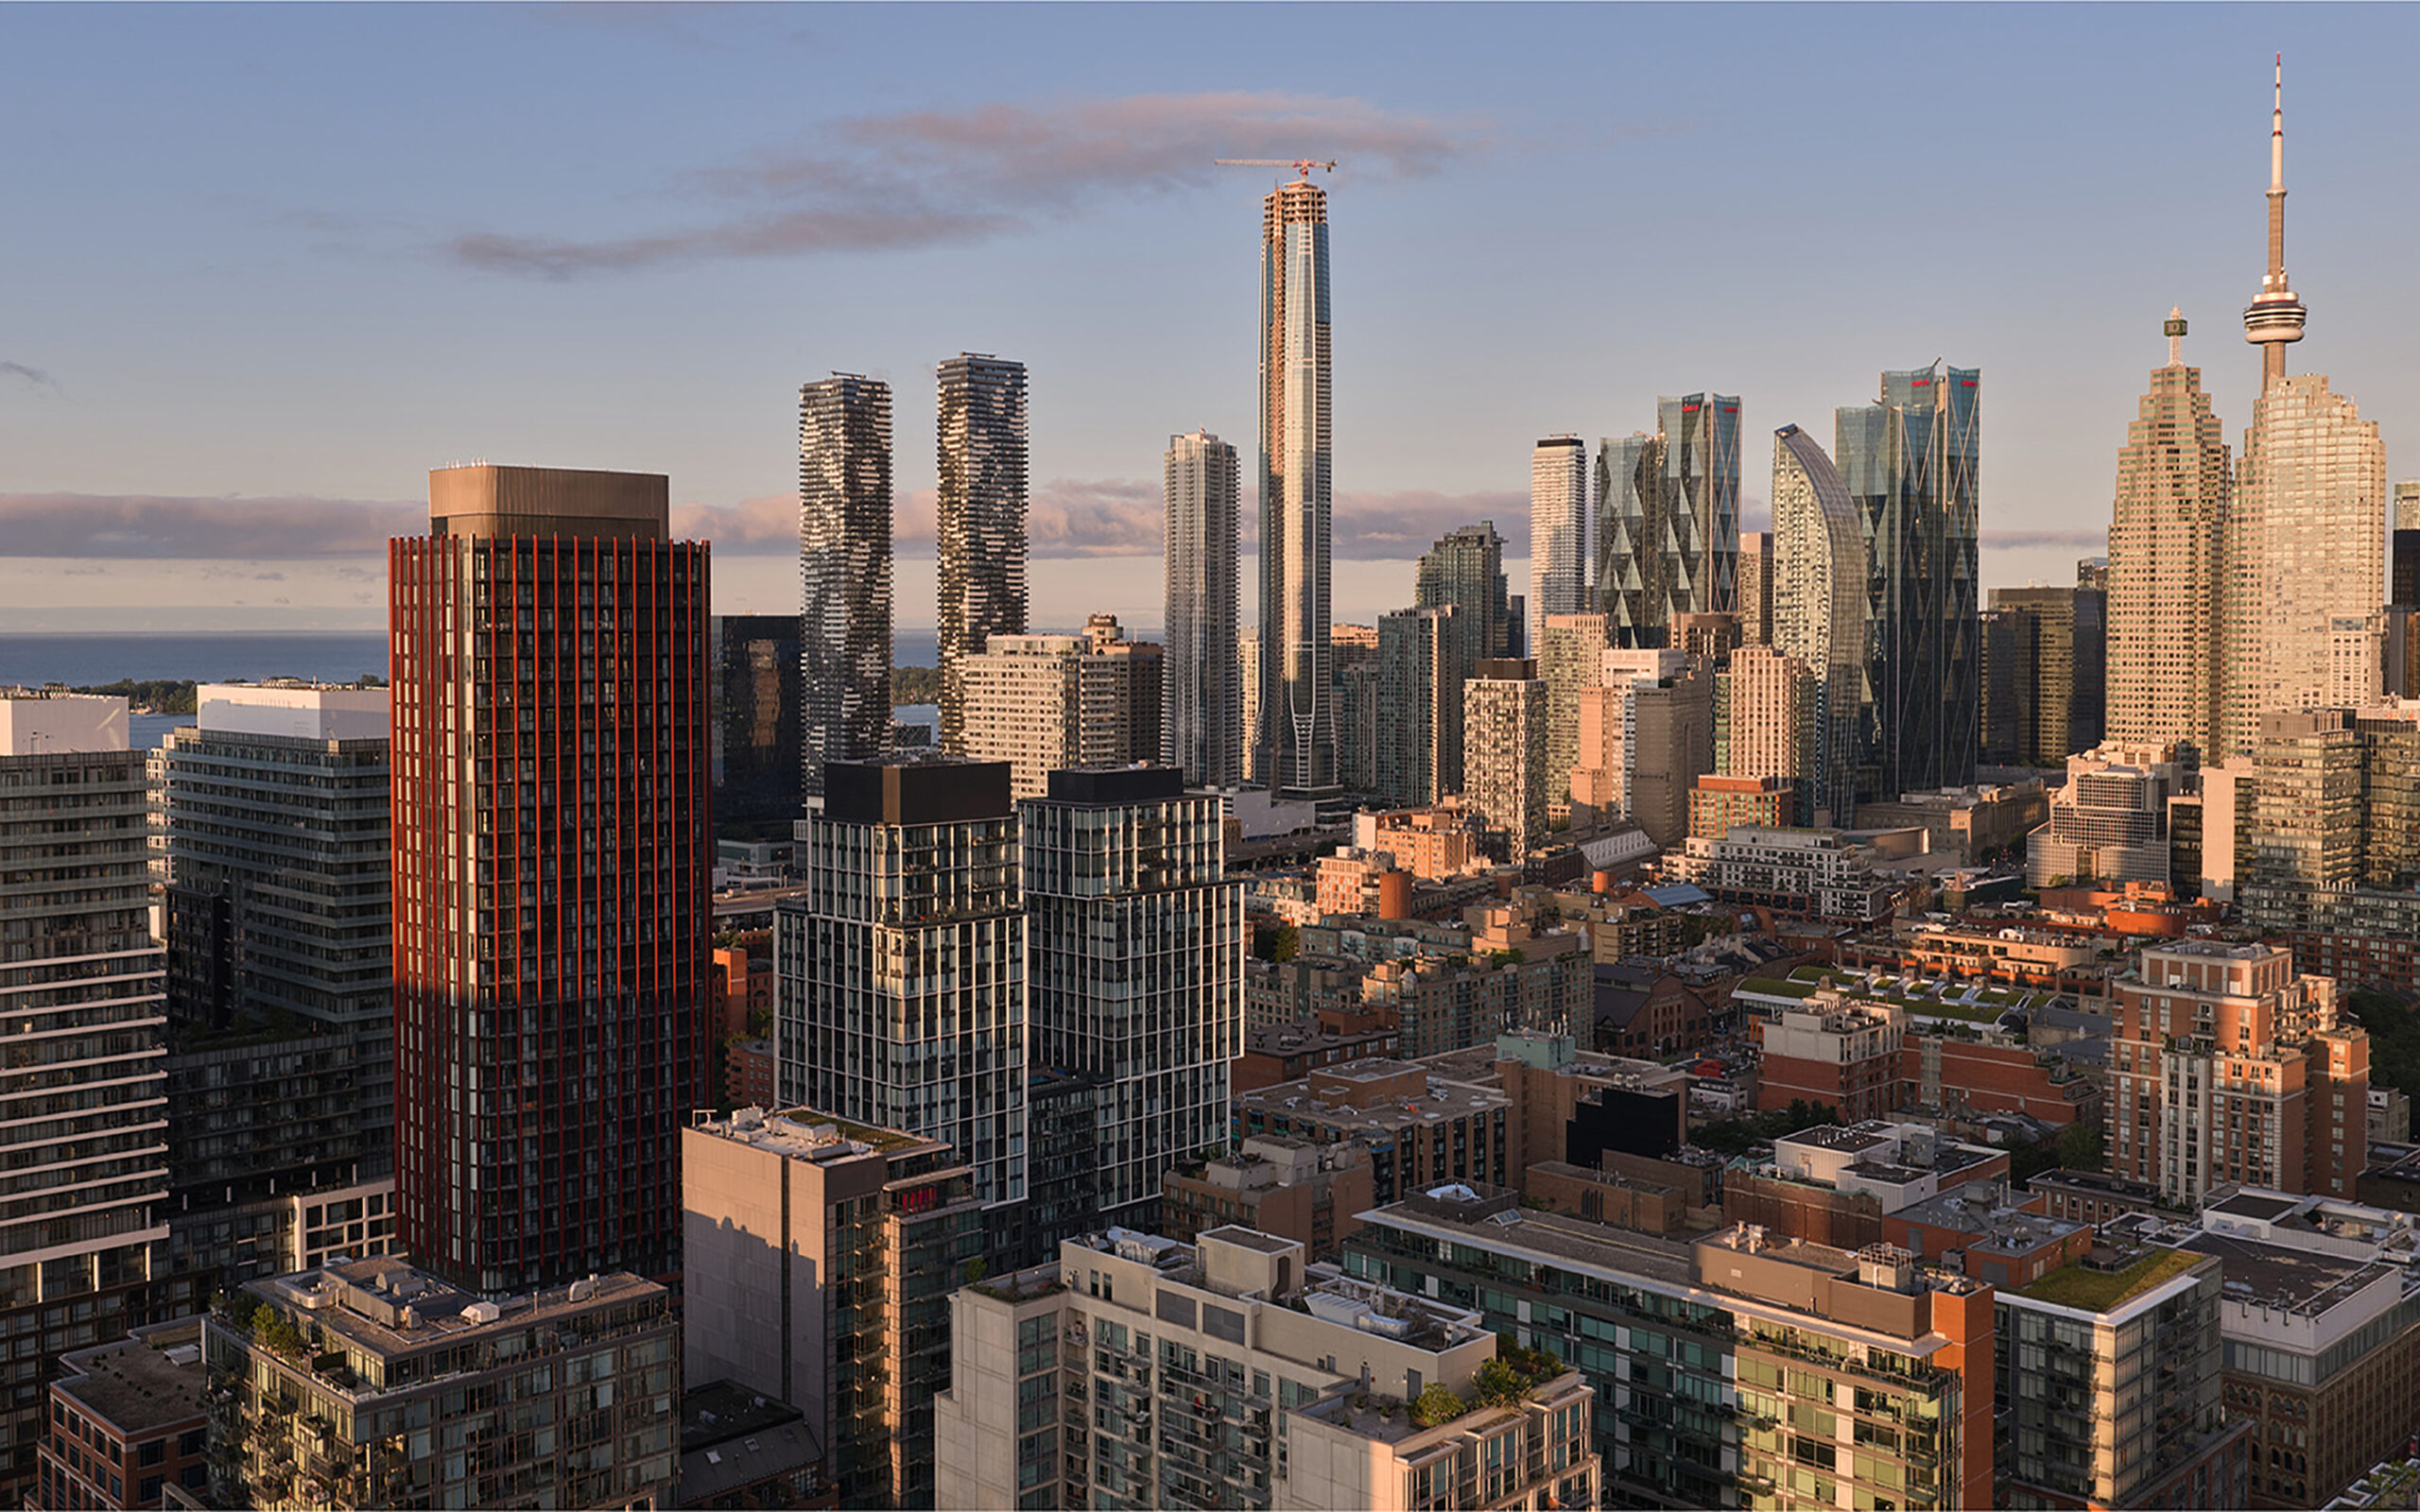
Designed to be strongly rooted in its context of the historic St. Lawrence Market district, yet exceptionally progressive in its form, 176 Front rises between the brick-and-mortar streets of the historic neighbourhood with a curvaceous, sculptural tower. The building is expressed in three distinct tiers at the base, middle and tower, using materials that emulate stone, brick and terracotta masonry to reflect the warm tones and textures of the surrounding historic mercantile buildings.
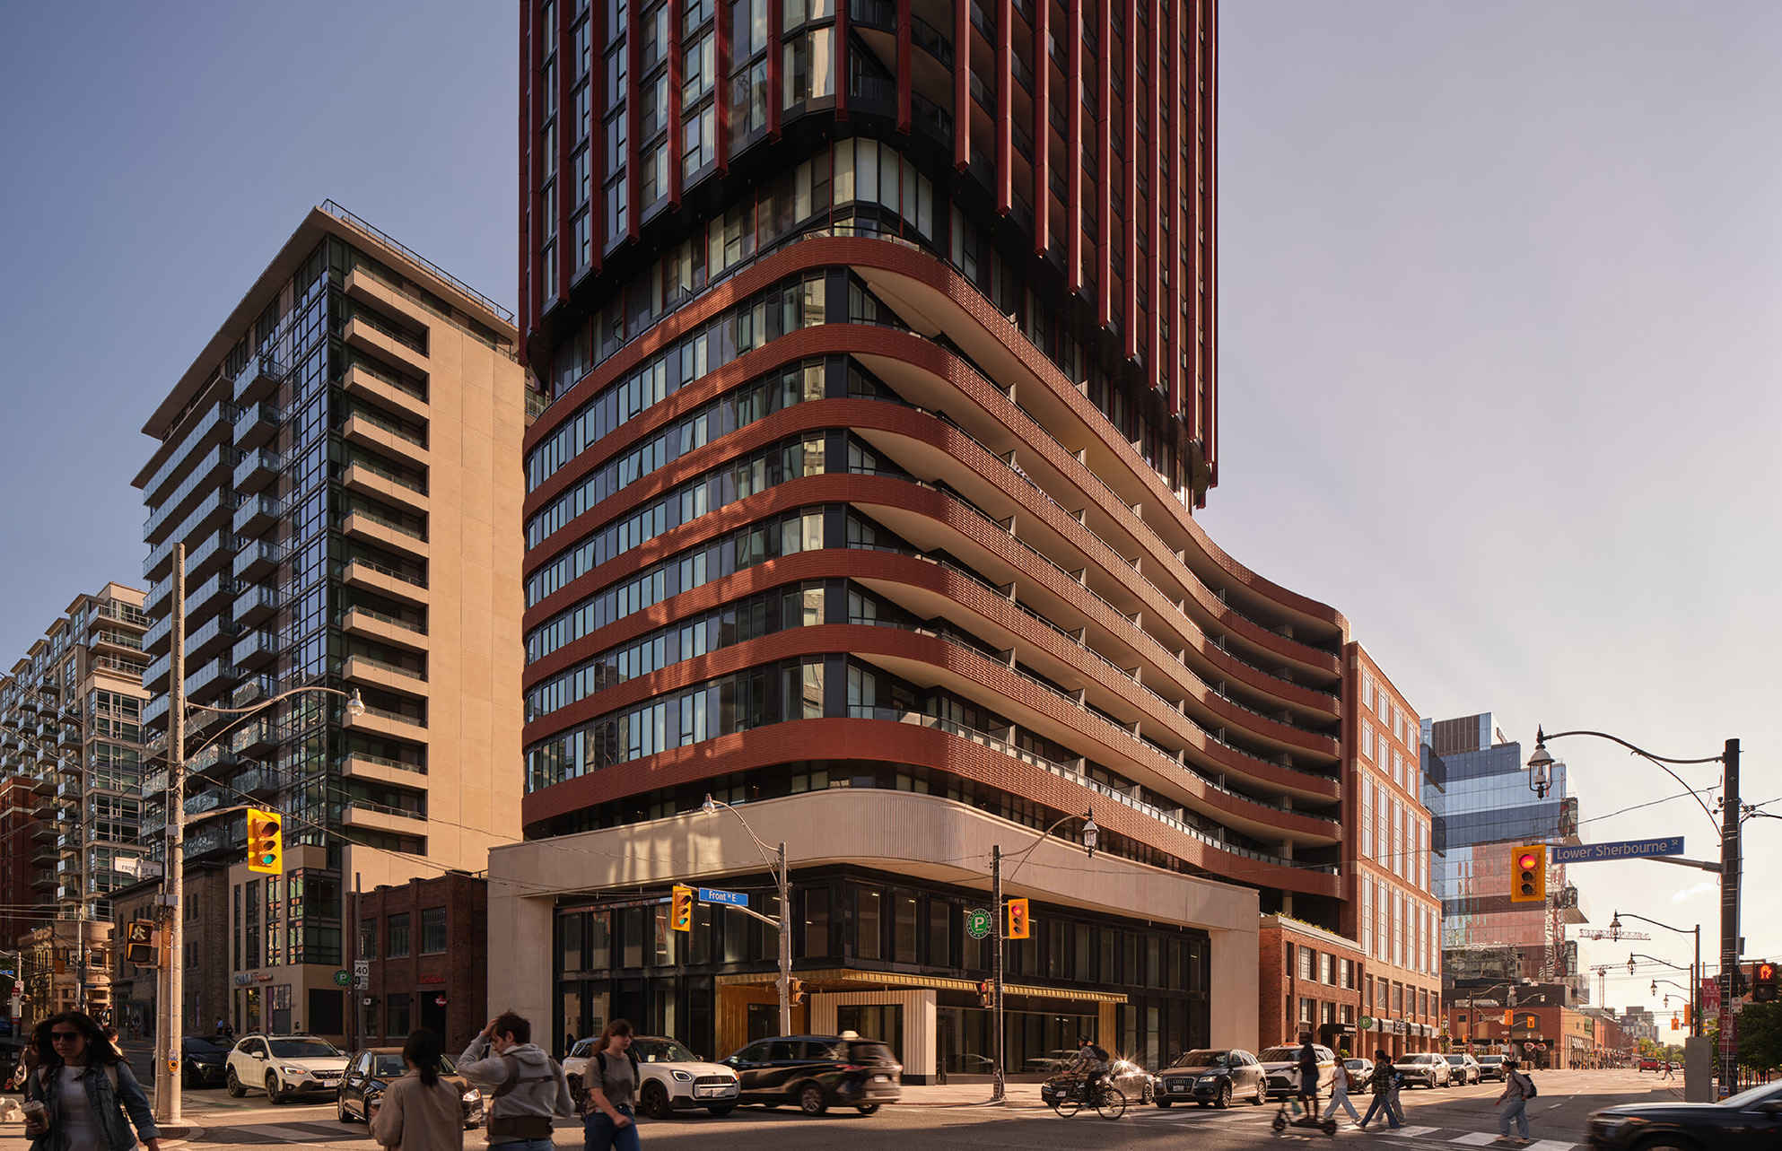
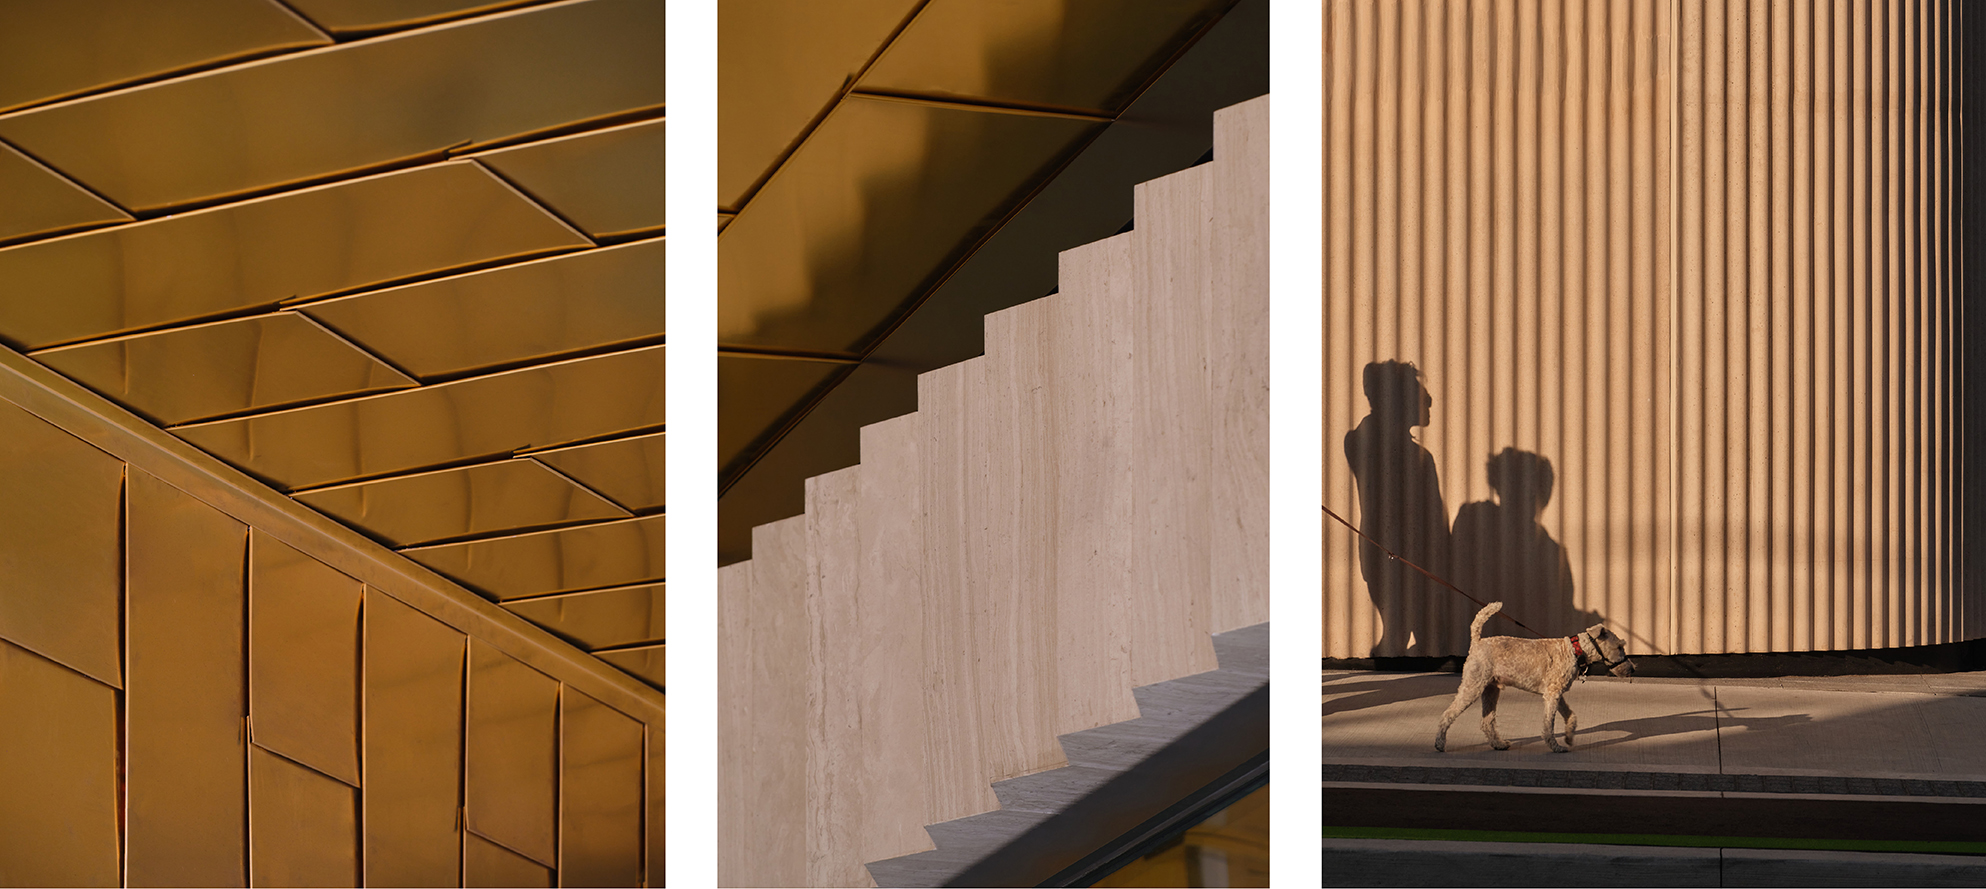
Building Fabric | Fabric Building
The building’s middle section draws from the strong horizontal expression of nearby heritage structures. Custom masonry-inspired precast ribbons undulate across the façade, reinforcing the surrounding street-wall datum while creating visual intensity. These ribbons contain deep balconies and generous terraces that expand the living spaces outward. At the 10th floor, a double-height reveal separates the podium from the tower, creating indoor and outdoor amenity spaces that extend across the podium roof.
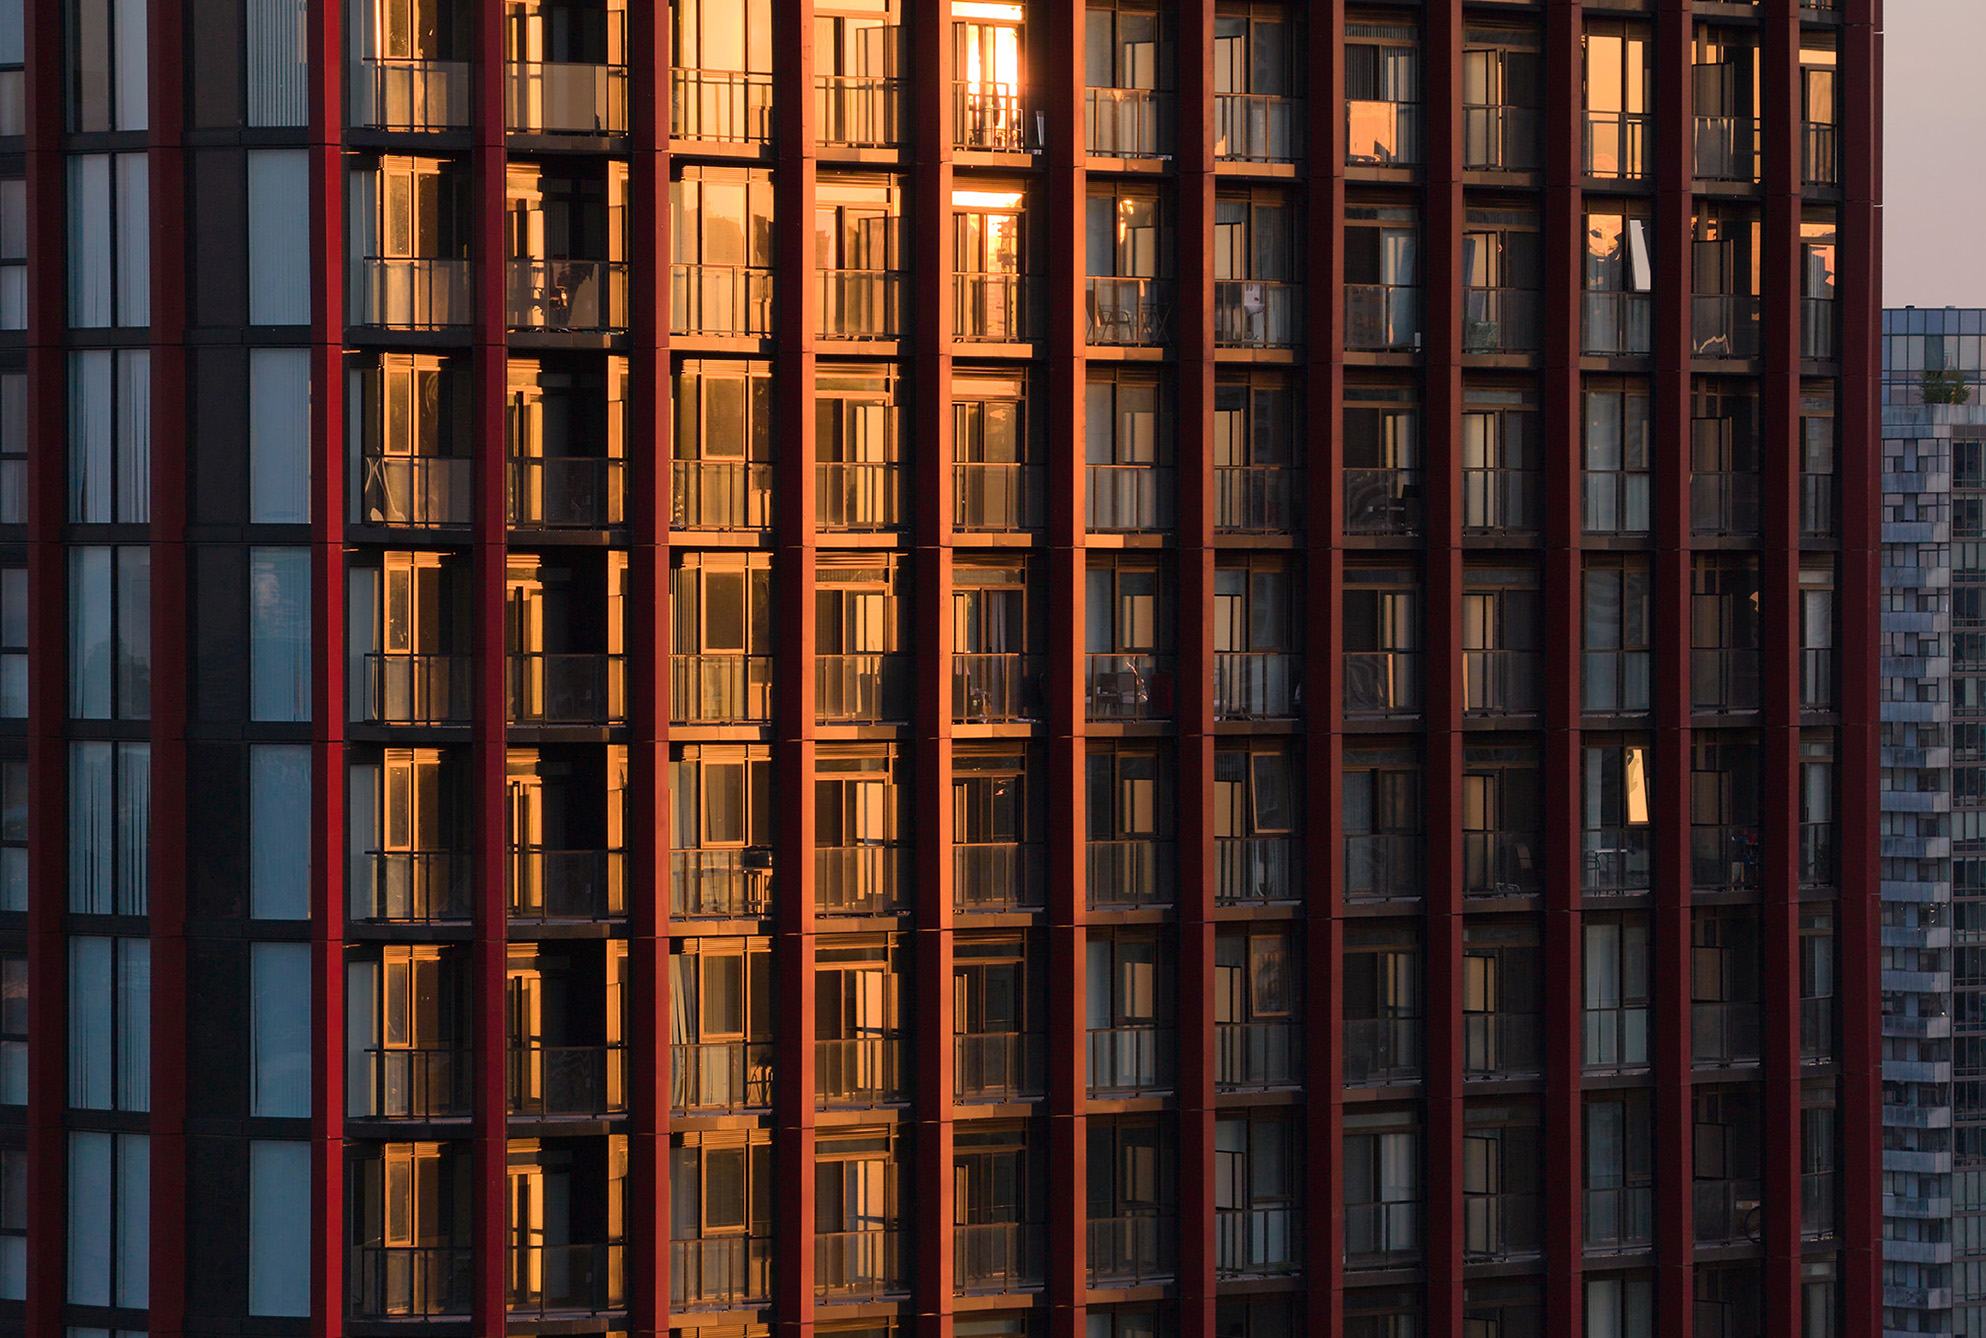
Above, the tower’s rounded profile offers an elegant contrast to the stacked black-and-white metal and glass volumes of many contemporary developments. Projected balconies complete the appearance of an oval floorplate while allowing the interior layouts to remain functional and efficient. Terracotta-toned fins rise rhythmically along the tower, emphasizing its verticality, while expansive panes of glass provide uninterrupted views across the city and surrounding neighbourhood.
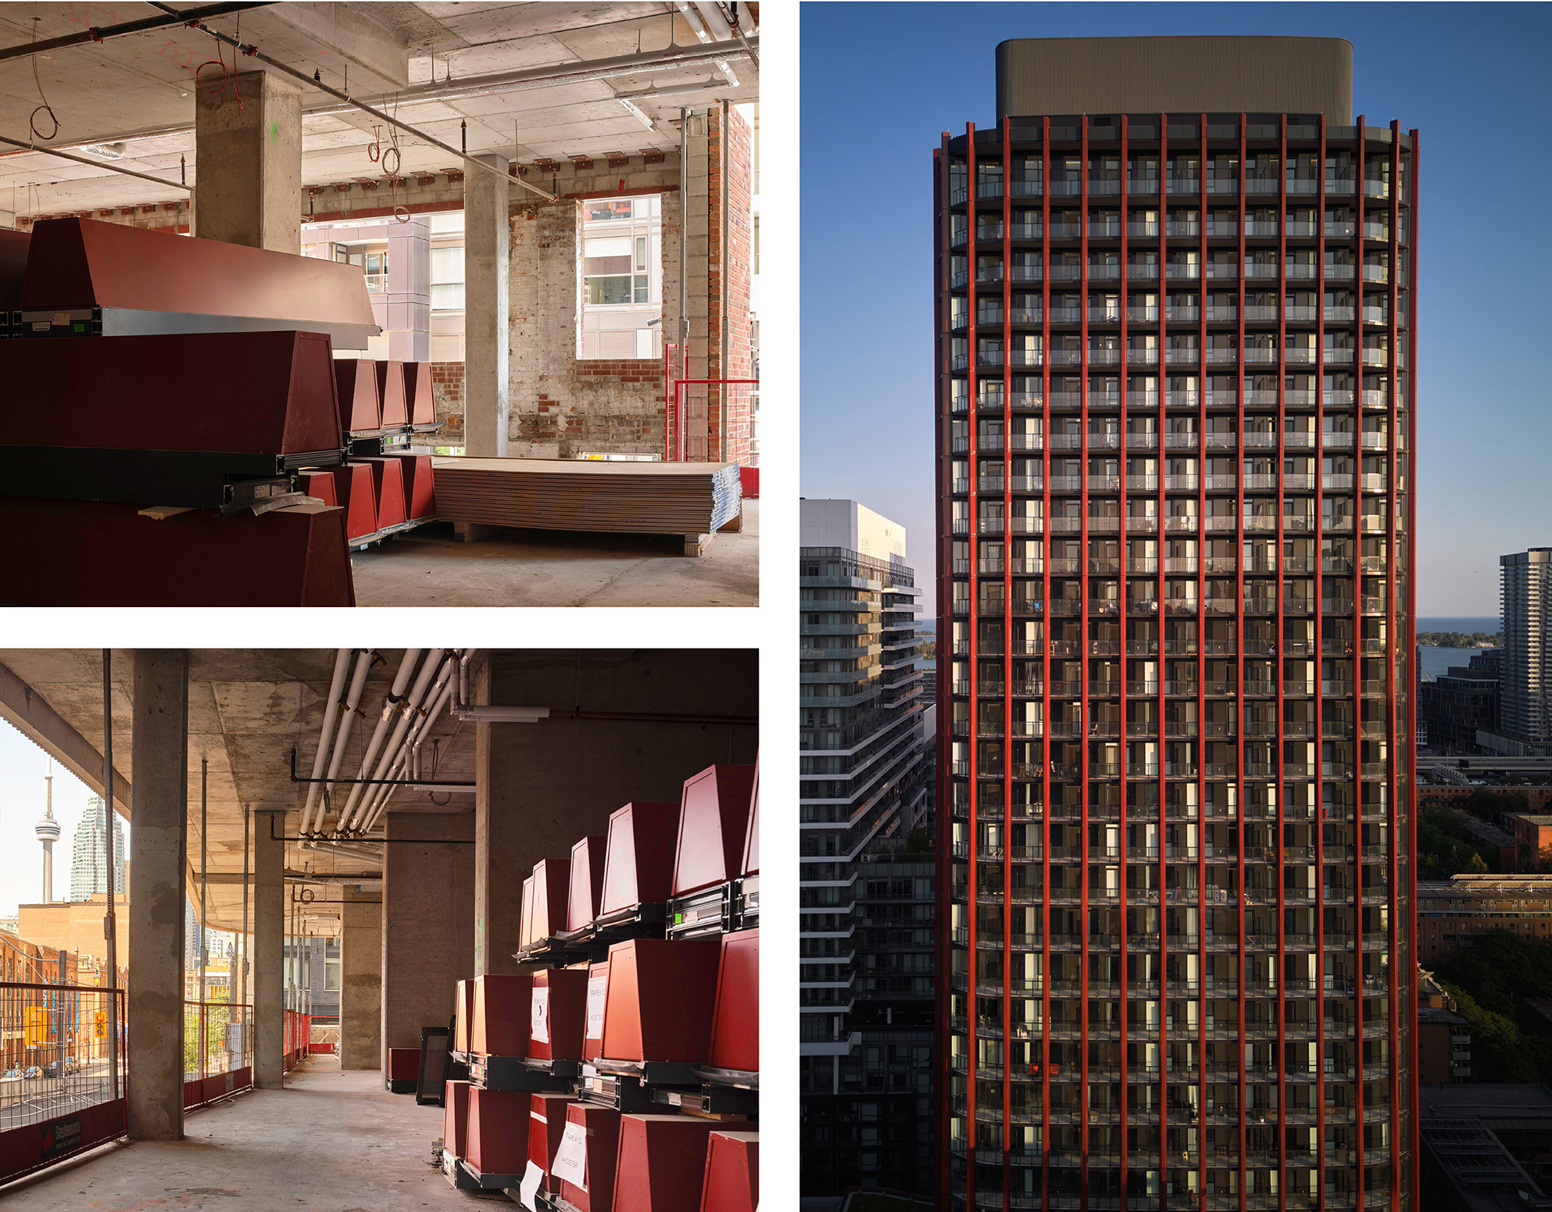
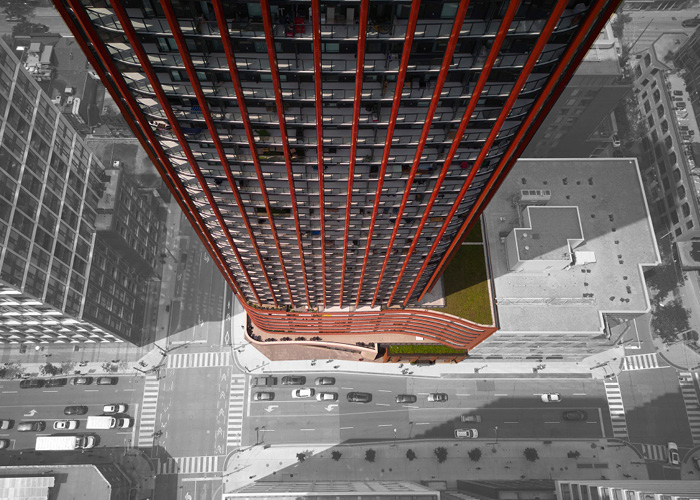
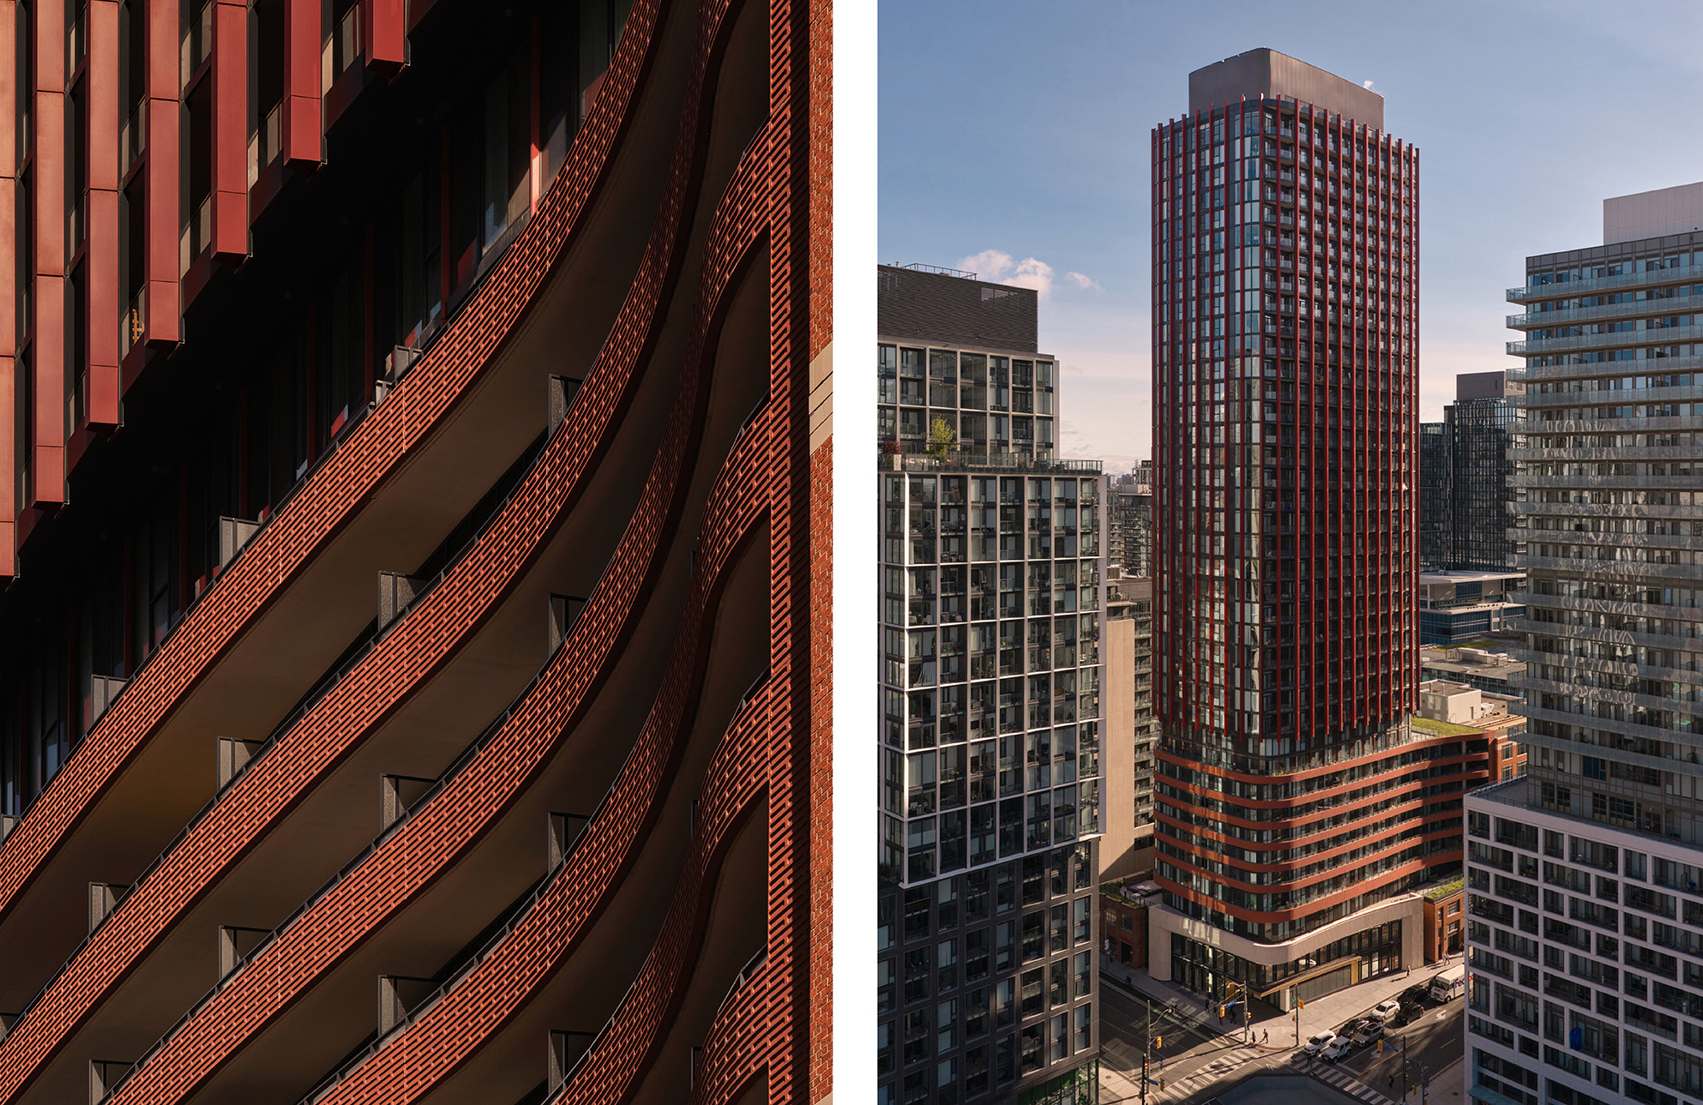
Ultimately the building envelope is extruded to maximize efficiency, while subtle shifts in each projecting balcony create a continuous and shifting flow in the building shape to offer flexibility in unit distribution where suite designs benefit from unique two-part balustrades that balance abundant light and views with privacy for residents. The strength of this approach is that we eliminate the problematic ‘inside corner’ and every unit effectively becomes a desirable ‘corner unit’.
Project Facts
-
Client
Menkes Development and Core Development Group
-
Location
Toronto, Ontario
-
Size
39-storeys
310, 985 sq. ft. Residential; 484 units
Retail: 16, 721 sq. ft. -
Status
Complete
-
Affiliate Architect
Rafael Bigauskas Architects
-
Sub-Consultant Team
Heritage Consultant: Goldsmith Borgal & Company Ltd. Architects (GBCA)
Structural: Stephenson Engineering
Mechanical/Electrical: ABLE Engineering
Civil: R.V. Anderson Associates
Traffic: LEA Consulting
Wind: RWDI Consulting Engineers
-
Photography
Riley Snelling